
Water Views - Primary on Main










Address
375 Marina Vista Dr, Lowell, OR
Price
$ 1,249,000
Property Attributes
- MLS#654119970
- TypeSingle Family
- Listing Status Active
- CountyLANE
- CityLowell
- Area234
- Zip97452
- StyleStories2
- Year Built2007
- Taxes$ 8278
- Price$ 1,249,000
- Bedrooms4
- Full Bathrooms3
- Half Bathrooms1
- Sqr Footage3000
- Lot Size2.03 Acres
Data Source:
Regional Multiple Listing Service (RMLSOR)
Property Description
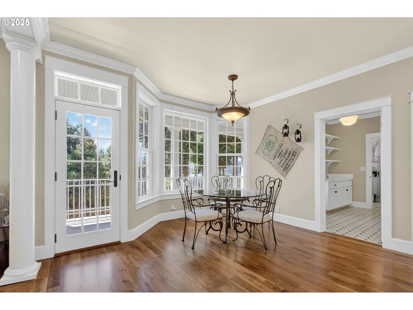
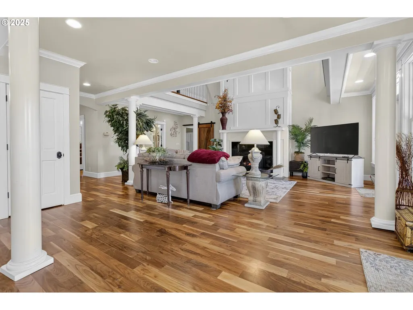
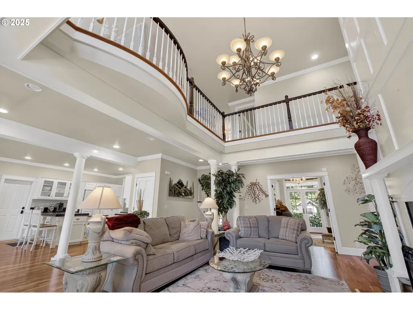
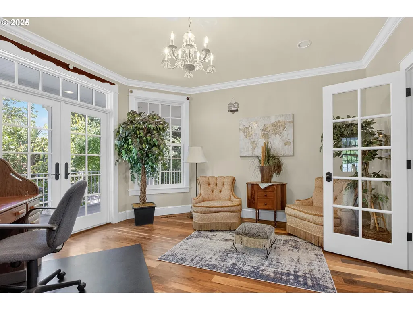
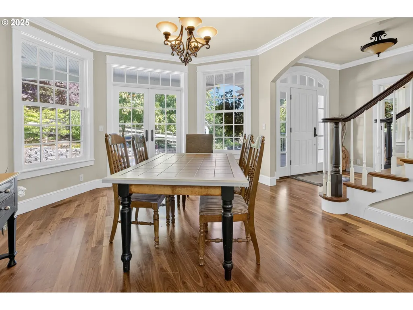
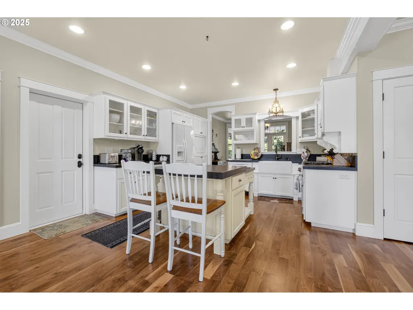
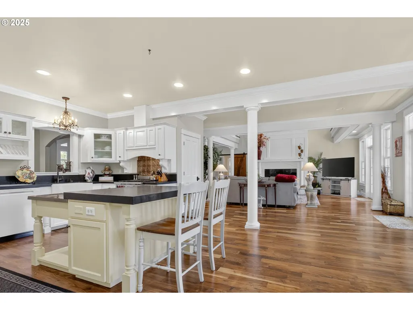
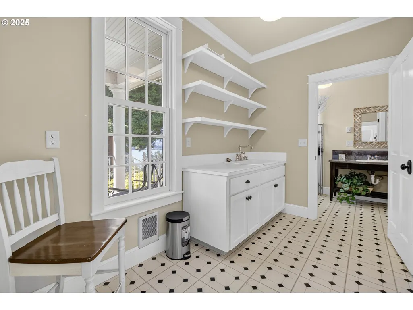
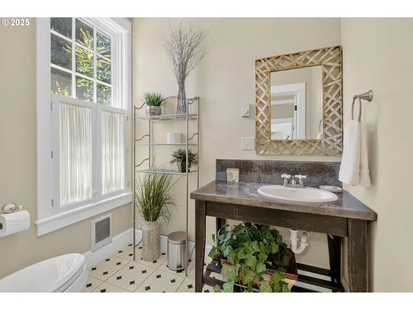
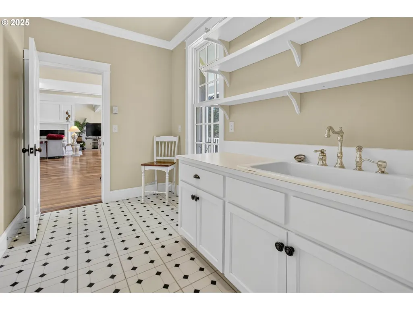
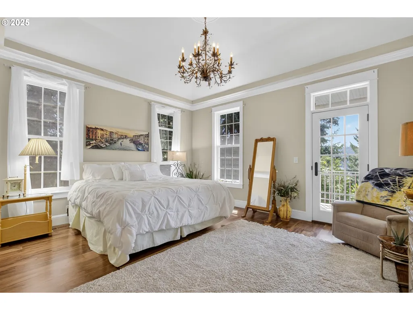
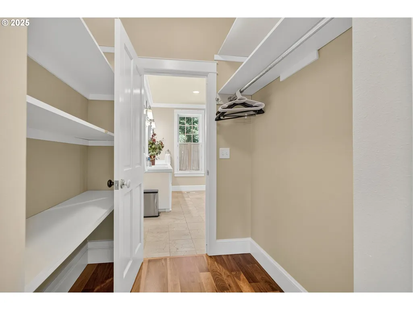
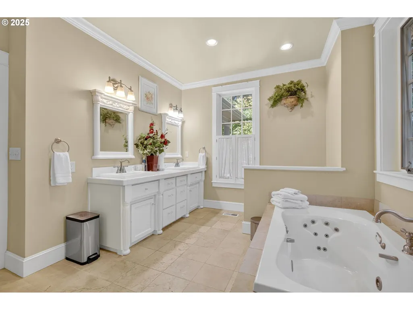
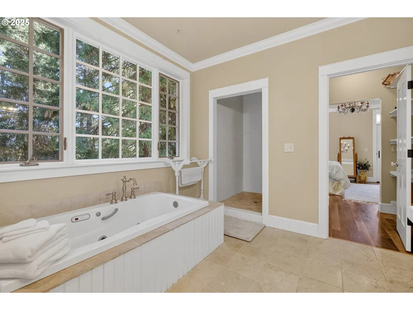
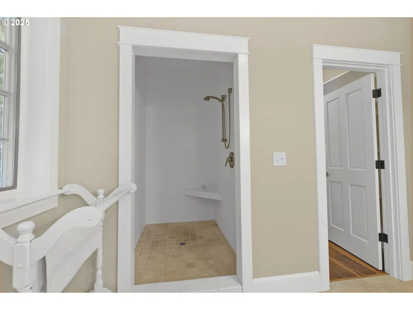
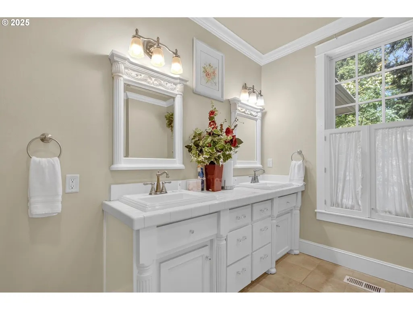
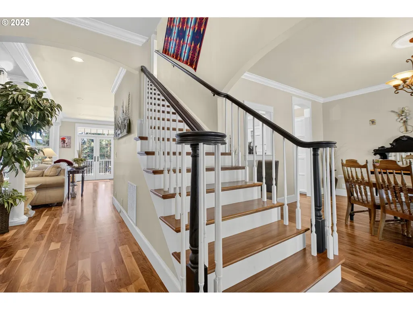
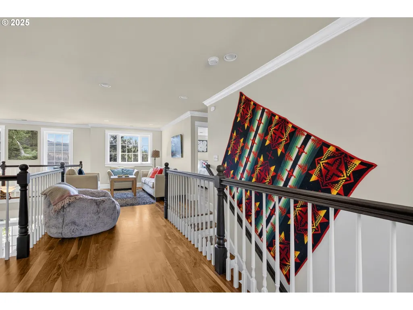
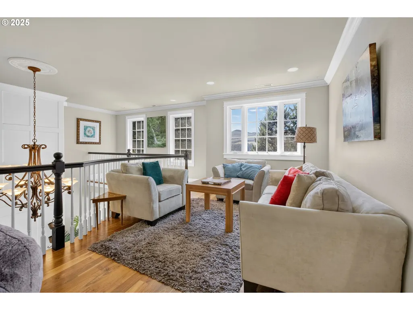
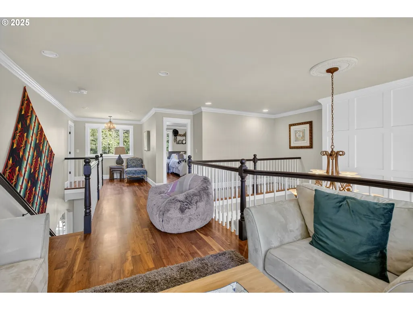
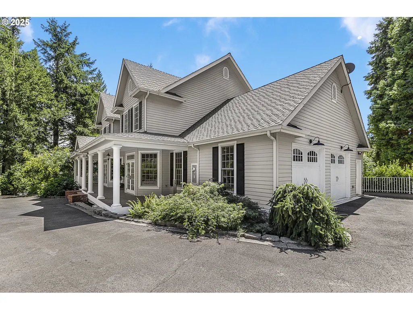
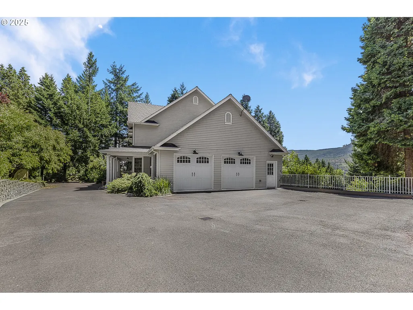
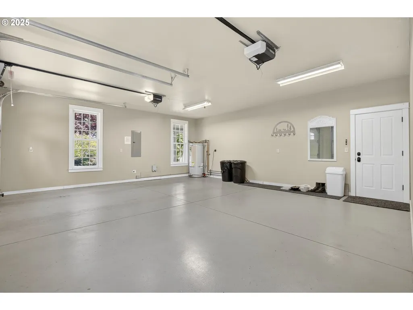
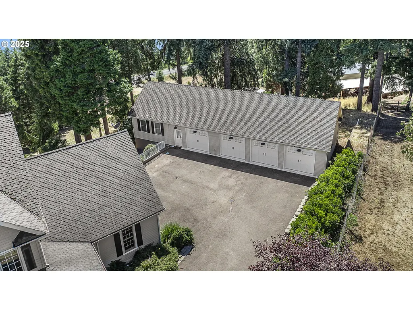
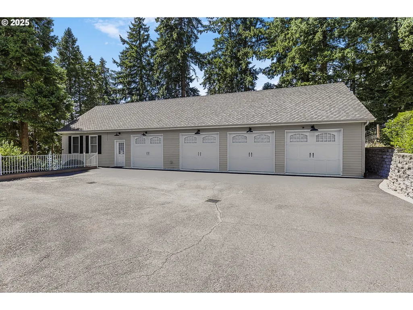
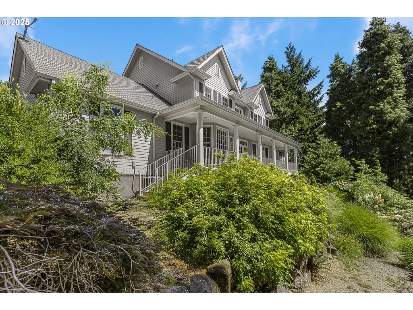
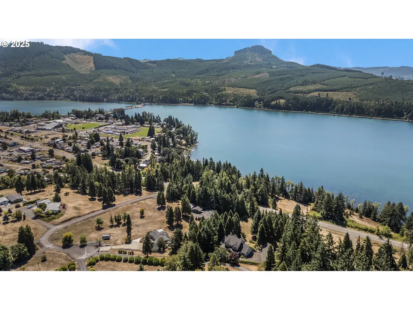
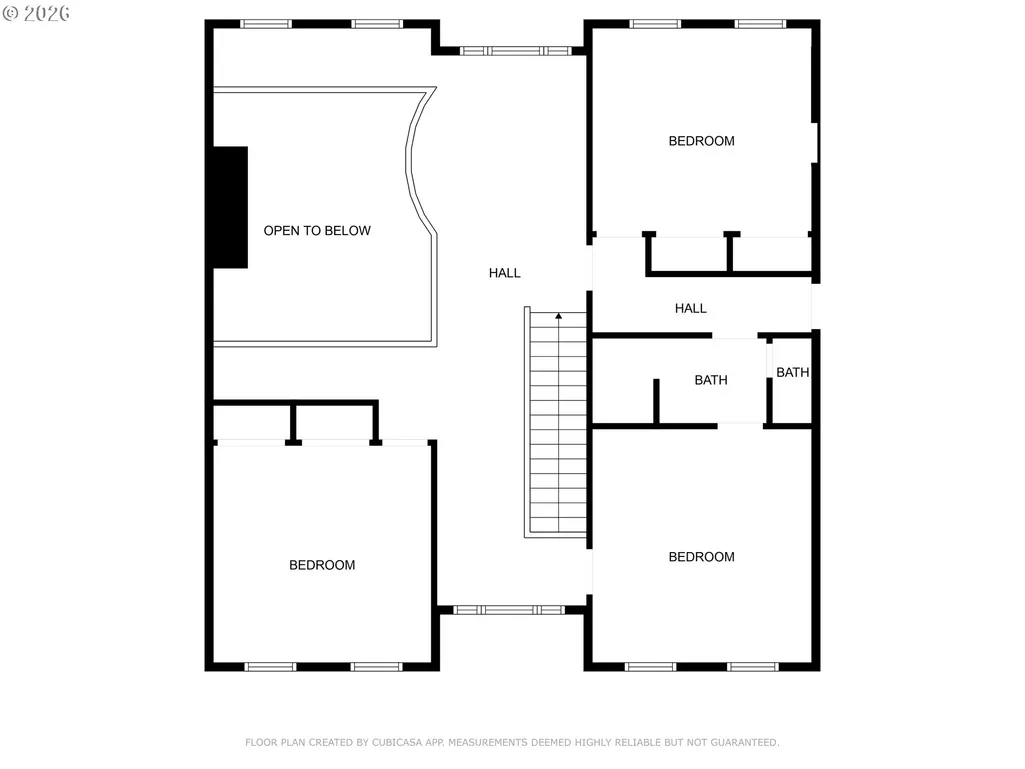
OPEN HOUSE 2-4 Sunday August 30. This French inspired hilltop villa features sweeping views of Dexter Lake and the valley below. A successful Airbnb this home is a favorite earning a nearly five-star rating for its beauty, views and convenient location. Private and gated this will truly be your oasis. As you enter note the covered front porch measuring nearly 49X12'. The entry opens to gleaming wood floors, architectural detailing & natural light from the abundant windows. The living room is two story in height yet elegant and beautiful. The chef's kitchen features a Wolf range, large island with breakfast bar and abundant cabinetry.The main level primary bedroom suite is spacious and features private access to the 49X8' rear balcony. Just imagine enjoying your morning coffee and tea on your balcony overlooking the vista below. The walk in closet is ample sized. The primary bath is truly decadent with a huge walk-in tile shower, a jetted tub and dual sinks. This bathroom is exceptionally spacious and reminiscent of a spa. There are three additional bedrooms, a full bathroom, storage room and a family area. The family room space enjoys an open balcony view of the living room below. Outside you will enjoy two acres of well cared for grounds. The terracing and careful gardening has created a serene space for you to experience. At the rear of the property across the street is the local marina and park on Dexter Lake.Along with the oversized two car attached garage is an incredible shop with three garage bays. This building matches the home in it's design and construction. Enthusiasts will enjoy the heated & insulated space or perhaps a guest suite may be in your future. This villa overlooking Dexter Lake is located just 20 miles from Matthew Knight Arena & approximately 21 miles from the University of Oregon. Very short drive to enjoy this truly pristine hilltop retreat. Please view the photos, video and floor plans then schedule a private tour today.
| Elementary School | Middle School | High School |
|---|---|---|
| Lundy Elementary School | Lowell Middle School | Lowell High School |
| Price History | |
|---|---|
| 6/8/2026 | Listed $1,249,000 |
General Features
| Sewer | Community,SepticTank |
|---|---|
| Heating | ForcedAir,HeatPump |
| Cooling | HeatPump |
| Roof | Composition |
| Appliances | ApplianceGarage,Dishwasher,FreeStandingGasRange,FreeStandingRange,Granite,SolidSurfaceCountertop,StainlessSteelAppliance |
| Zoning | R1 |
| Garage Spaces | 5.0 |
| Architectural Style | Stories2 |
| Security Features | SecurityGate |
| Year Built | 2007 |
| Stories Count | 2 |
| Property Subtype | SingleFamilyResidence |
| Tax Year | 2025 |
| Parcel Number | 1546942 |
| Accessibility | MainFloorBedroomBath |
| County | Lane |
| Property Type | Residential |
| HOA | No |
| Full Baths | 3 |
| Status | Active |
| Directions | Jasper-Lowell Rd. (becomes Pengra Rd.),across from Lowell Marina turn left on Marina Vista |
| High School | Lowell |
| City | Lowell |
| Body of Water | Dexter Lake |
| Disclosures | Disclosure |
| MLS Area | _234 |
| Lot Size Square Feet | 88426.0 |
| Listing Terms | Cash,Conventional |
| Elementary School | Lundy |
| Tax Annual Amount | 8278.74 |
| Middle/Junior High School | Lowell |
| Property Condition | Resale |
| Virtual Tour | https://dl.dropboxusercontent.com/scl/fi/tgg8fe52y94bhejbkvakt/Cinematic-Tour_1.mp4?rlkey=xrwpbrp329c9zg4rsmwhsvzjh&raw=1 |
| Standard Status | Active |
| Accessory Dwelling Unit Y/N | No |
| ViewDescription | Lake,Valley |
| Legal Description | Map & Taxlot #19-01-1511-00801Tax ID 1546942 |
| AttributionContact | ICON@TheICONREGroup.com |
| SeniorCommunityYn | False |
| ADU | False |
Interior Features
| Interior Amenities | CeilingFan,GarageDoorOpener,HighCeilings,JettedTub,Laundry,TileFloor,WoodFloors |
|---|---|
| Basement | CrawlSpace,StorageSpace,Unfinished |
| Total Fireplaces | 2 |
| Hot Water | Electricity |
| Total Bathrooms | 3.1 |
| FuelDescription | Electricity |
| Total Bedrooms | 4 |
| Total Baths | 4 |
| 1/2 Baths | 1 |
Exterior Features
| Exterior Amenities | Deck,Fenced,Workshop,Yard |
|---|---|
| Parking Features | Driveway,RVAccessParking |
| Lot Features | Cul_de_sac,Gated,GentleSloping,Level |
| Water Source | PublicWater |
| Total Parking | 5.0 |
| Garage Type | Attached,Detached,Oversized |
| Exterior Description | CementSiding,LapSiding |
| Foundation Details | ConcretePerimeter |
| Building Area Total | 3000.0 |
| Lot Size Acres | 2.03 |
| Road Surface Type | Paved |
Amenities
- Foreclosure
- Views
- Short Sale
- New Construction
- Adult 55+
- Lease To Own
- No HOA Fees
- Furnished
- Primary On Main
- Air Conditioning
- Seller Finance
- Green
- Fixer Upper
- Horse
- Golf
- Fireplace
- Deck
- Garage
- Basement
- Pool
Property vs Single Family Average in 97452
Price
Taxes
Year Built
Visits
 All information provided is deemed reliable but is not guaranteed and should be independently verified. IDX information is provided exclusively for consumers' personal, non-commercial use, that it may not be used for any purpose other than to identify prospective properties consumers may be interested in purchasing, and that the data is deemed reliable but is not guaranteed accurate by RMLSTM.
The content relating to real estate for sale on this web site comes in part from the IDX program of the RMLSTM of Portland, Oregon. Real estate listings held by brokerage firms other than United Real Estate Properties are marked with the RMLSTM logo, and detailed information about these properties includes the names of the listing brokers. Listing content is copyright © 2026 RMLSTM, Portland, Oregon.
This content last updated on September 21, 2026 6:10 AM UTC at 4 AM. Some properties which appear for sale on this web site may subsequently have sold or may no longer be available.
All information provided is deemed reliable but is not guaranteed and should be independently verified. IDX information is provided exclusively for consumers' personal, non-commercial use, that it may not be used for any purpose other than to identify prospective properties consumers may be interested in purchasing, and that the data is deemed reliable but is not guaranteed accurate by RMLSTM.
The content relating to real estate for sale on this web site comes in part from the IDX program of the RMLSTM of Portland, Oregon. Real estate listings held by brokerage firms other than United Real Estate Properties are marked with the RMLSTM logo, and detailed information about these properties includes the names of the listing brokers. Listing content is copyright © 2026 RMLSTM, Portland, Oregon.
This content last updated on September 21, 2026 6:10 AM UTC at 4 AM. Some properties which appear for sale on this web site may subsequently have sold or may no longer be available.
