
Waterfront - Primary on Main - Eco Friendly







Address
18040 Royce Way, Lake Oswego, OR
Price
$ 2,298,500
Property Attributes
- MLS#539834837
- TypeSingle Family
- Listing Status Active
- CountyCLACKAMAS
- CityLake Oswego
- Area147
- NeighborhoodBLUE HERON NEIGHBORHOOD
- Zip97034
- StyleStories2,DaylightRanch
- Year Built1974
- Taxes$ 13337
- Price$ 2,298,500
- Bedrooms4
- Full Bathrooms3
- Half Bathrooms0
- Sqr Footage3780
- Lot Size0.27 Acres
Data Source:
Regional Multiple Listing Service (RMLSOR)
Property Description
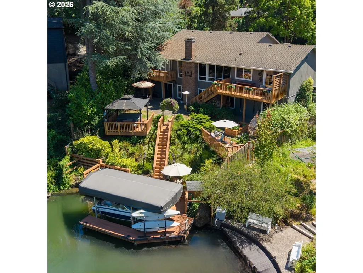
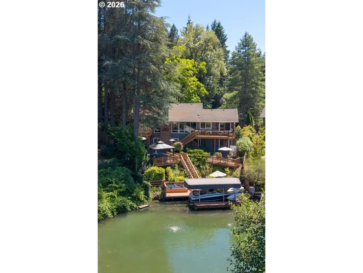
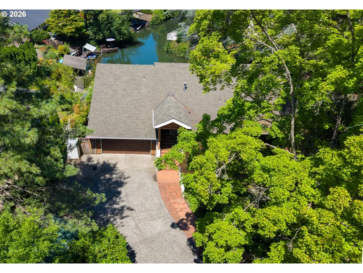
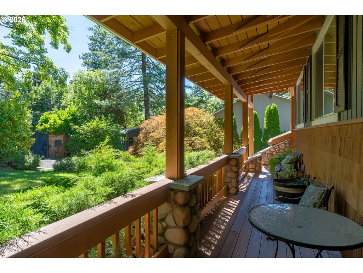
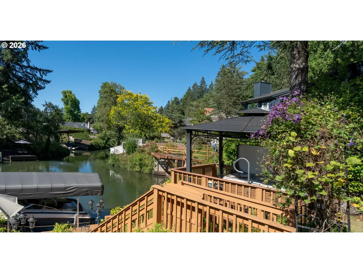
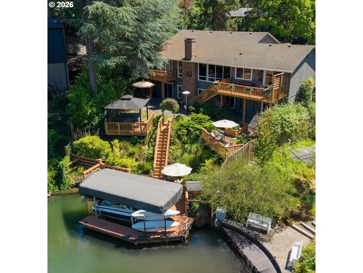
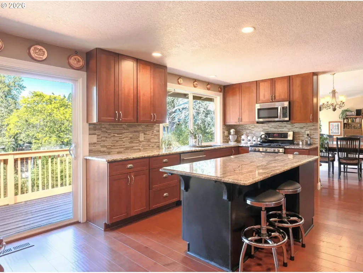
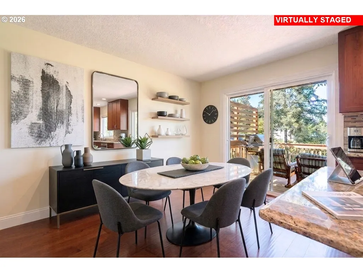
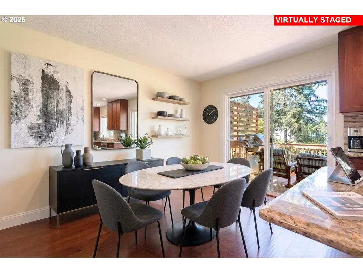
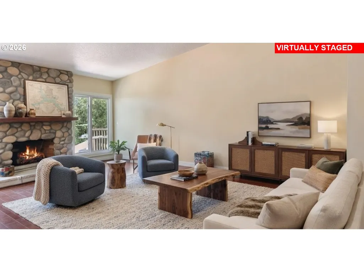
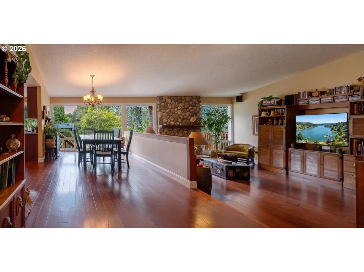
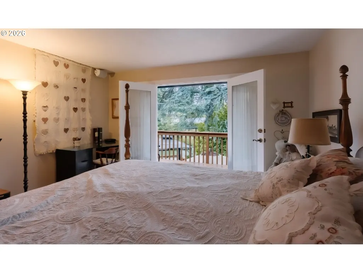
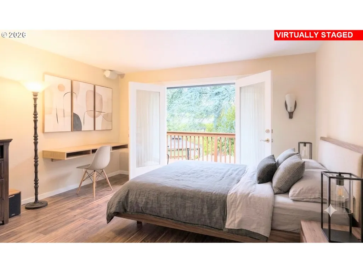
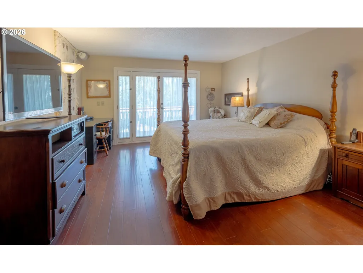
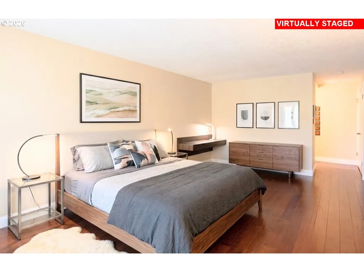
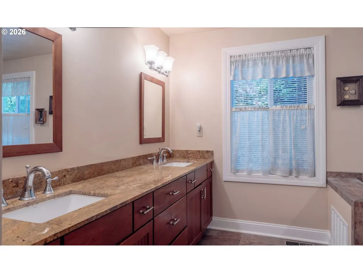
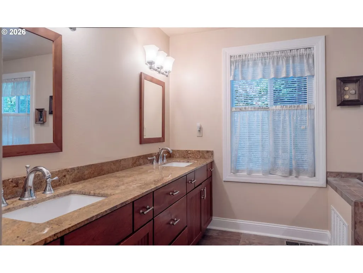
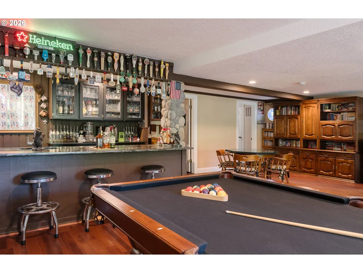
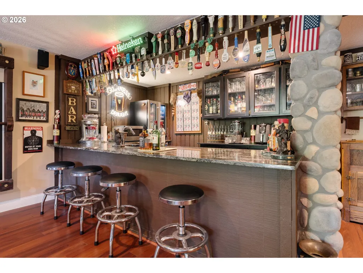
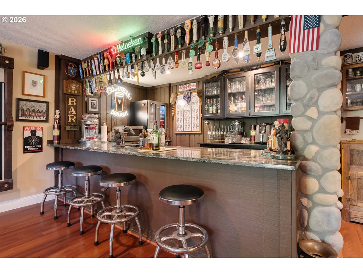
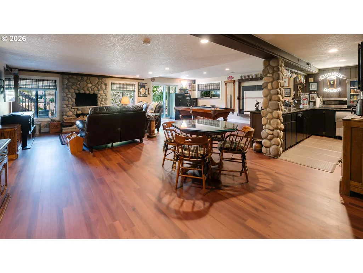
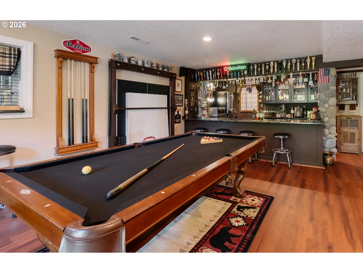
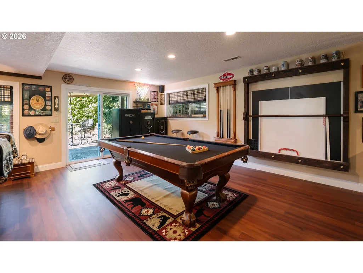
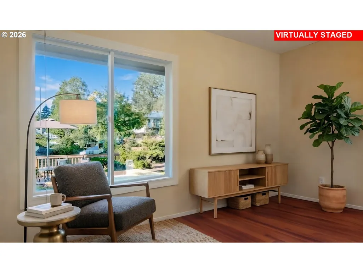
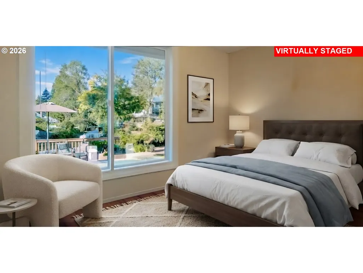
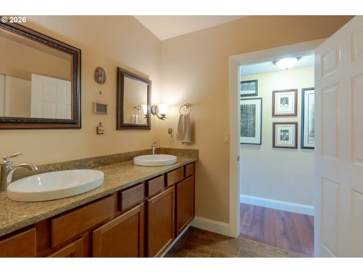
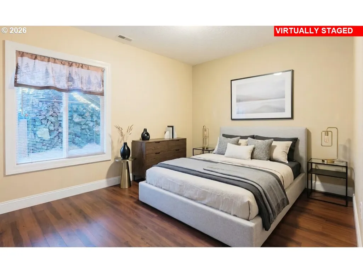
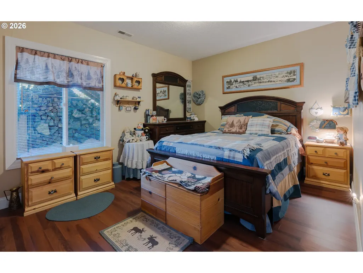
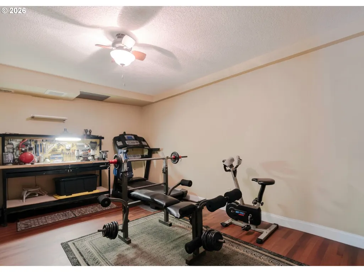
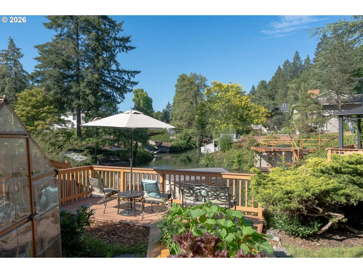
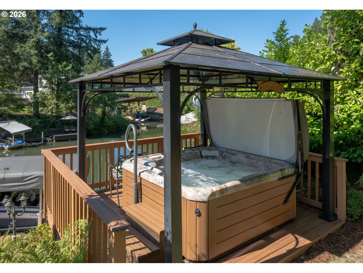
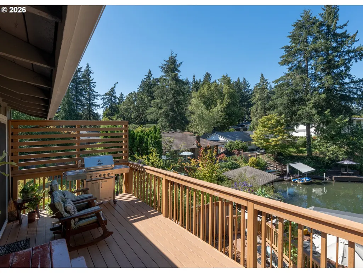
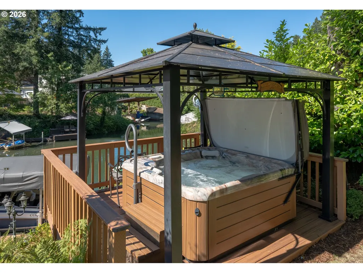
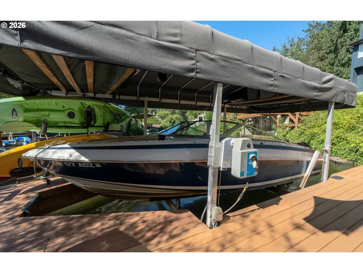
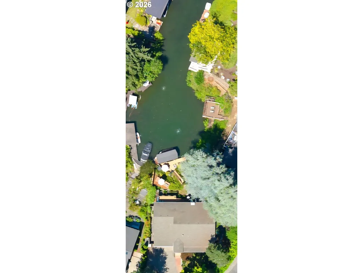
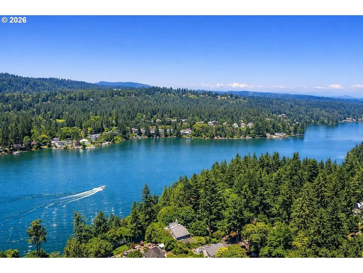
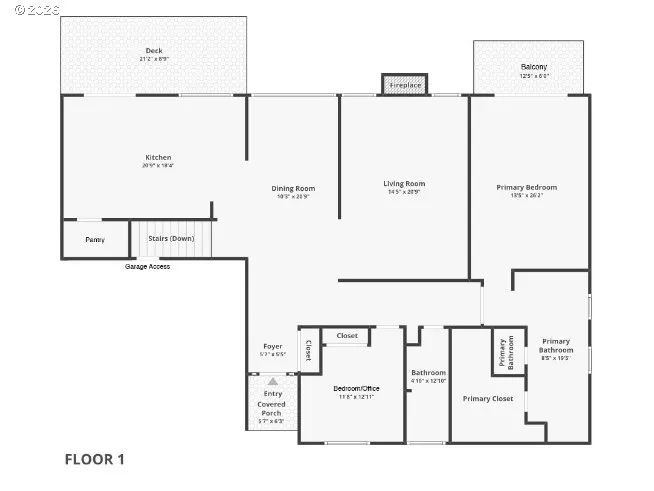
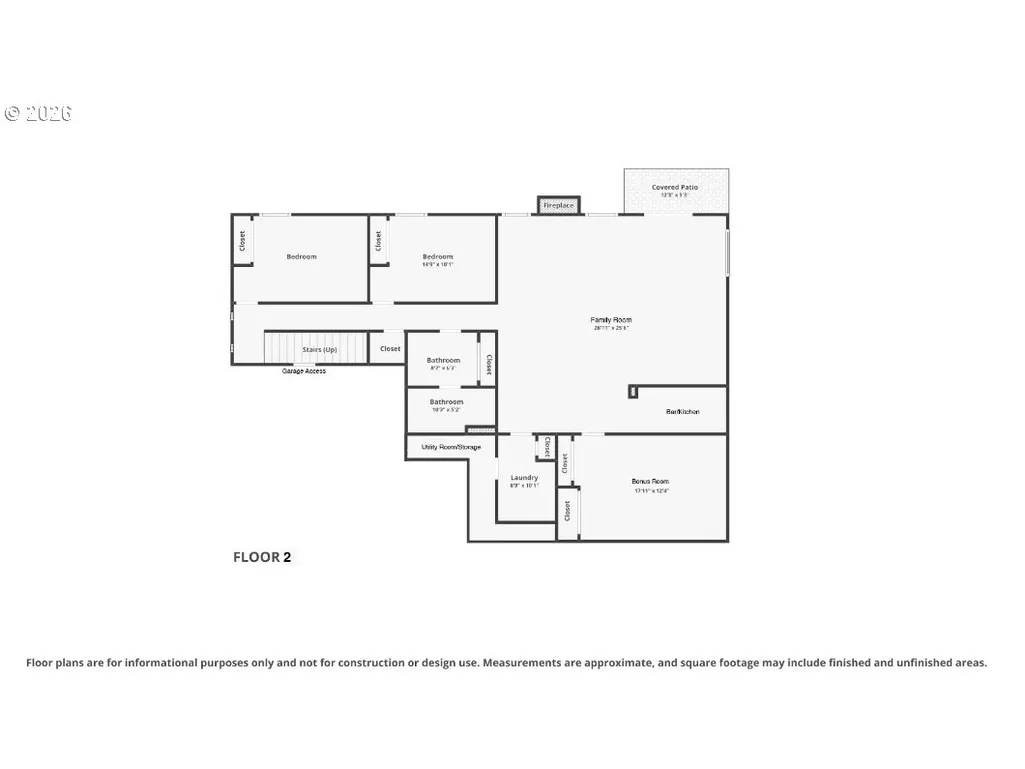
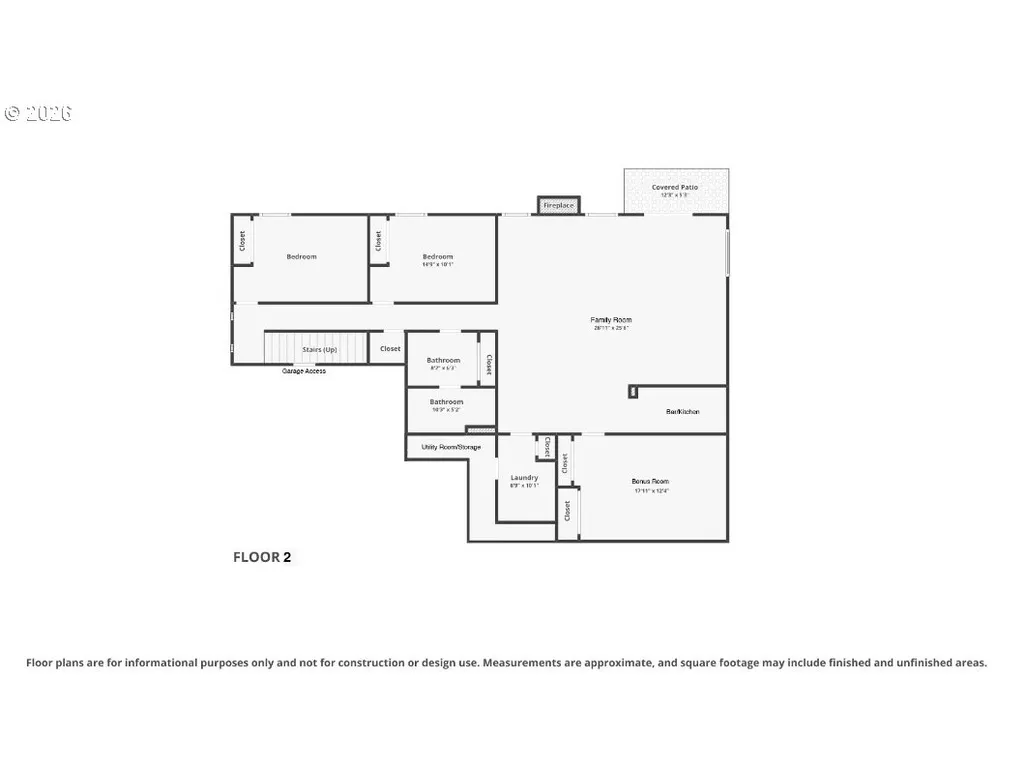
WATERFRONT - Amazing Opportunity to live on the water with primary suite on the main level. Quiet, Private, Gated and Secluded with mature trees for privacy. Situated on a large .27 acre Corner lot w/ spectacular views of the Blue Heron Canal in almost every room of the house. Enjoy your own boat dock for summer fun or a dinner boat cruise. This 3,780sqft home looks straight down the canal and offers a truly unique view that captures the best of the waterfront landscape. 4 bedrooms 3 bathrooms + a Multi-purpose bonus room. Vaulted ceilings with floor-to-ceiling windows & river rock fireplace with a custom mantle. Completely remodeled in 2013 nearly all to the studs with newer double-pane windows, presidential roof, engineered hardwoods throughout main level, plumbing, electrical, newer front door & garage door, Dual Water Heaters & Equipped with a phone-controlled Newer Energy Efficient HVAC and A/C Unit. Lower level Freshly painted with newer trim and Luxury vinyl plank flooring installed in 2024. Gourmet kitchen with cherry shaker cabinets, large island, granite countertops, and a walk-in pantry. Equipped with s/s appliances and premium Blanco granite sink. French doors open to your private balcony over looking the water in your primary suite, a custom walk-in closet with window, and a spa-like bath with heated floors, a jetted tub, and a walk-in shower with Grohe fixtures and Rain & multiple-head shower systems. Designed for indoor/outdoor entertainment with your own private Irish Pub style Bar, Jetted Hot Tub overlooking the water, side yard professional horseshoe game set-up, Game Room and your own boat dock with automatic remote control covered boat lift. Private access to the Blue Heron swimming pool & both Lake Oswego Swim Parks. Even includes Grandfathered in Water Rights w/ Lake Pump irrigation sprinkler & drip system for the entire property. Platinum Home Warranty & a whole-house generator.
| Elementary School | Middle School | High School |
|---|---|---|
| Westridge Elementary School | Lakeridge Middle School | Lakeridge High School |
| Price History | |
|---|---|
| 7/24/2026 | Listed $2,298,500 |
General Features
| Sewer | PublicSewer |
|---|---|
| Heating | ENERGYSTARQualifiedEquipment,ForcedAir95Plus |
| Cooling | CentralAir,EnergyStarAirConditioning |
| Roof | Composition |
| Appliances | Dishwasher,Disposal,ENERGYSTARQualifiedAppliances,FreeStandingGasRange,FreeStandingRefrigerator,GasAppliances,Granite,Island,Microwave,Pantry,PlumbedForIceMaker,SolidSurfaceCountertop,StainlessSteelA |
| HOA Fee | 3404.0 |
| Garage Spaces | 2.0 |
| Architectural Style | Stories2,DaylightRanch |
| Security Features | Entry,SecurityGate,SecurityLights |
| Year Built | 1974 |
| Stories Count | 2 |
| Property Subtype | SingleFamilyResidence |
| Tax Year | 2025 |
| Warranty | HomeWarranty |
| Parcel Number | 00326123 |
| Waterfront Features | Lake |
| Accessibility | AccessibleDoors,AccessibleEntrance,AccessibleFullBath,AccessibleHallway,BuiltinLighting,MainFloorBedroomBath,NaturalLighting,Parking,WalkinShower |
| HOA Fee 2 | 7500.0 |
| Assoc Fee Paid Per | Annually |
| County | Clackamas |
| Property Type | Residential |
| Association Amenities | BoatSlip,Commons,LakeEasement,MaintenanceGrounds,Management,Pool,RecreationFacilities |
| HOA | Yes |
| Subdivision Name | BLUE HERON NEIGHBORHOOD |
| Full Baths | 3 |
| Status | Active |
| Directions | Bryant Rd to Royce Way -Gated Entry. (Gate will be open for showings) |
| High School | Lakeridge |
| City | LakeOswego |
| Body of Water | Oswego Lake |
| Disclosures | Disclosure |
| MLS Area | _147 |
| Lot Size Square Feet | 11761.0 |
| Listing Terms | Cash,Conventional,FHA,VALoan |
| HOA Fee 2 Frequency | OneTime |
| Elementary School | Westridge |
| Tax Annual Amount | 13337.36 |
| Middle/Junior High School | Lakeridge |
| Property Condition | UpdatedRemodeled |
| Virtual Tour | https://www.zillow.com/view-imx/aaa3e7be-0ecf-40b8-82c7-a97d8d529a49?setAttribution=mls&wl=true&initialViewType=pano&utm_source=dashboard |
| Standard Status | Active |
| Accessory Dwelling Unit Y/N | No |
| ViewDescription | Lake,Territorial |
| Legal Description | 961 BLUE HERON VILLAS LT 34 BLK 2 |
| SeniorCommunityYn | False |
| ADU | False |
Interior Features
| Interior Amenities | AirCleaner,CeilingFan,EngineeredHardwood,GarageDoorOpener,Granite,HeatedTileFloor,HighCeilings,Humidifier,JettedTub,Laundry,LuxuryVinylPlank,SeparateLivingQuartersApartmentAuxLivingUnit,SoundSystem,S |
|---|---|
| Basement | Daylight,Finished,SeparateLivingQuartersApartmentAuxLivingUnit |
| Total Fireplaces | 2 |
| Fireplace Features | Gas,WoodBurning |
| Hot Water | Electricity,Gas |
| Window Features | DoublePaneWindows,VinylFrames |
| Total Bathrooms | 3.0 |
| FuelDescription | Gas |
| Total Bedrooms | 4 |
| Total Baths | 3 |
Exterior Features
| Exterior Amenities | CoveredDeck,CoveredPatio,Deck,DogRun,Fenced,FreeStandingHotTub,Garden,GasHookup,Gazebo,Greenhouse,GuestQuarters,Patio,Porch,RaisedBeds,RVParking,RVBoatStorage,SecondResidence,SecurityLights,Sprinkler |
|---|---|
| Parking Features | Carport,RVAccessParking |
| Lot Features | CornerLot,Gated,GentleSloping,Level,Private,Secluded |
| Water Source | PublicWater |
| Total Parking | 2.0 |
| Garage Type | Attached |
| Exterior Description | WoodSiding |
| Foundation Details | ConcretePerimeter |
| Building Area Total | 3780.0 |
| Lot Size Acres | 0.27 |
| Road Surface Type | Paved |
Amenities
- Foreclosure
- Views
- Short Sale
- New Construction
- Adult 55+
- Lease To Own
- No HOA Fees
- Furnished
- Primary On Main
- Air Conditioning
- Seller Finance
- Green
- Fixer Upper
- Horse
- Golf
- Fireplace
- Deck
- Garage
- Basement
- Pool
Property vs Single Family Average in 97034
Price
Taxes
Year Built
Visits

